Garden-style
Low-rise apartment communities.
- Distributed building systems
- Energy-efficient heating and cooling
- Repeatable unit layouts
- Coordinated installation across buildings
PROJECTS & CAPABILITIES
Coordinated building systems for garden-style, mid-rise, and high-rise multifamily development.
 VIEW PROJECT FOOTAGE ↗
FEATURED FOOTAGE
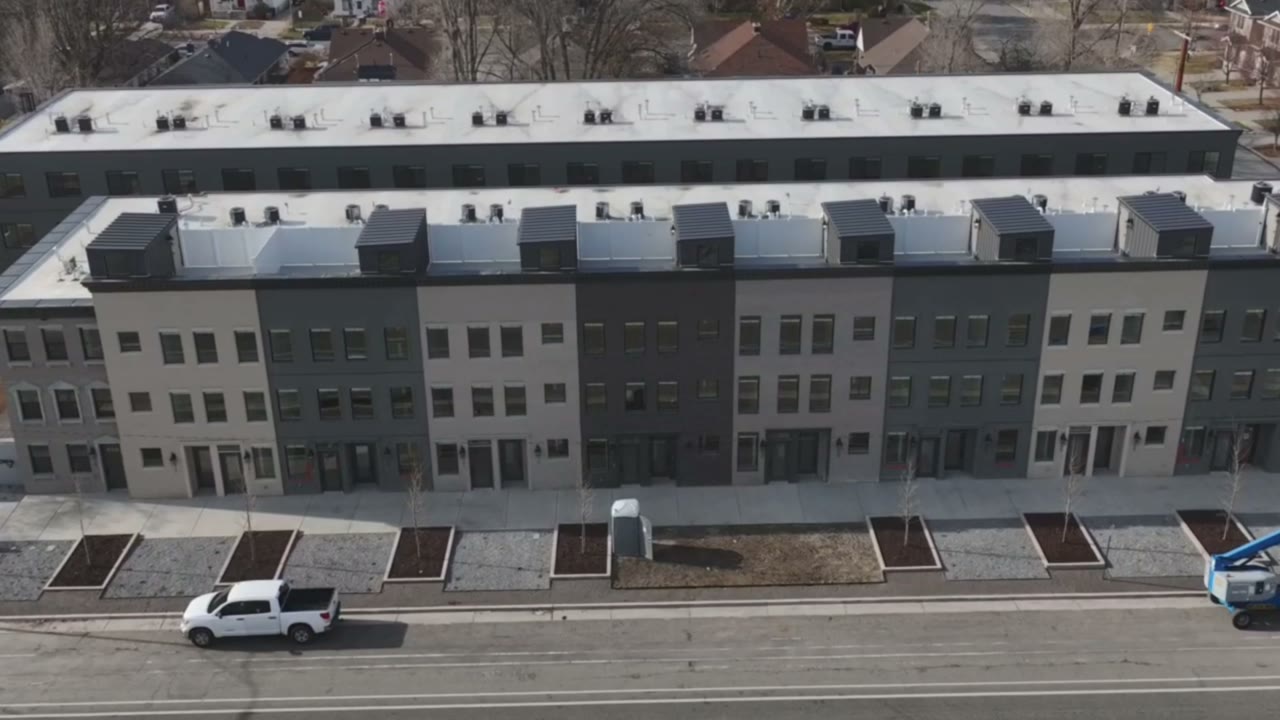
Explore two aerial views of Whitney Apartments, using our company drone footage.
Watch the footageMULTIFAMILY BUILDING TYPES
Low-rise apartment communities.
Connected systems for stacked living.
Coordination for taller, more complex buildings.
WHY DEVELOPERS WORK WITH US
Evaluate the MEP scope early and use repeatable designs and volume-based efficiencies to support cost control.
Use 3D coordination and installation planning to identify conflicts before they become field rework.
Apply shared standards and proven details across units, buildings, and multiple developments.
LET’S BUILD WHAT’S NEXT.
Bring us in early. We’ll discuss your MEP scope, schedule, and next steps.
Discuss your project